Hotel Renovation Smart Room Upgrade Guide
A renovation-focused guide for surveying existing guest rooms, defining an upgrade scope, reducing construction risk, and preparing a pilot before wider hotel deployment.
Overview
This guide is designed for Hotel owner, Contractor, System integrator, Distributor, OEM/ODM buyer teams preparing early product selection, project quotation, and document review for hotel room control and automation projects.
Why Hotel Renovation Projects Need a Different Approach
A renovation starts with unknowns that a new construction project can usually resolve on drawings. Existing wiring may have been changed during previous repairs, distribution boxes may differ between room types, and installed panels or sensors may no longer match original records. Guest operations, noise limits, access windows, furniture protection, and room release schedules also shape how technical work can proceed.
The objective is not to add the largest possible device list. It is to identify improvements that can be engineered, installed, commissioned, and maintained within the actual building. A useful plan separates cosmetic panel replacement, room-control upgrades, sensor additions, door-device changes, HVAC coordination, and wider automation into clear work packages.
No supplier should assume an old circuit is safe or compatible from photographs alone. Existing wiring, loads, earthing, protective devices, interfaces, and installation conditions need on-site confirmation by qualified engineers before products or reuse decisions are finalized.
Related planning reference: Hotel Guest Room Automation Guide.
Start with an Existing-System Survey
Survey a representative sample of every room type and record differences rather than assuming the first room represents the hotel. The survey should produce photographs, dimensions, circuit and device notes, room-type exceptions, known faults, access restrictions, and a list of details that require testing or opening work by qualified personnel.
Current Wiring
Record available conductors, cable routes, switch drops, neutral availability where relevant, junction locations, circuit labels, and evidence of undocumented alterations. Electrical suitability and load capacity must be verified on site; a visual survey alone is not approval to reuse conductors.
Distribution Boxes and Control Hosts
Identify room distribution boards, relay cabinets, existing RCU hosts, power supplies, terminals, protective devices, ventilation, access, and spare space. Record model labels and wiring diagrams when available, but verify that the installed configuration matches the documents.
Switches and Panels
Measure faceplates, wall boxes, screw positions, depth, gang arrangement, key labels, indicator behavior, and connected functions. A new panel that fits the visible opening may still require different wiring or control logic.
HVAC Control
Document thermostat type, fan-coil arrangement, valve or actuator interface, operating voltage, sensors, control stages, and current guest behavior. HVAC interfaces vary, so compatibility must be confirmed for the actual equipment and control method.
Door Devices
Record door contacts, doorbells, DND and MUR indicators, card or lock interfaces, corridor displays, cabling, mounting dimensions, and hotel operating logic. Do not assume a doorplate can reuse the existing conductors without a signal and power review.
Sensors
Map current occupancy, presence, door, temperature, and other sensors, including mounting position and observed blind spots. The intended automation logic should be defined before selecting replacement sensing technology.
Network and Integration
Identify network availability, room gateways, central software, existing PMS or BMS interfaces, access policies, and the parties responsible for integration. Compatibility cannot be promised until interface specifications, permissions, and test responsibilities are confirmed.
Define the Upgrade Scope
Convert survey findings into a room-by-room scope with exclusions. The same hotel may need different packages for standard rooms, suites, accessible rooms, and rooms that have already been partially refurbished. Each package should state what is retained, replaced, added, relocated, tested, and commissioned.
Panel-Only Upgrade
A panel-only scope focuses on visible switches, sockets, thermostats, or service panels while retaining confirmed control infrastructure. This is viable only when dimensions, wiring, loads, signals, and control behavior are compatible with the selected replacements.
RCU and Control Upgrade
Replacing or adding an RCU can reorganize room functions, but it requires a circuit schedule, input and output list, panel and sensor relationships, enclosure planning, and commissioning responsibility. Existing loads and interfaces must be reviewed against the chosen host or cabinet.
Sensor Upgrade
A sensor package should begin with the desired logic, such as occupancy status or room-condition response, then define locations, coverage, delays, manual overrides, and connection to the room controller. Device count alone does not establish reliable room behavior.
Doorplate and Room Display Upgrade
Doorplate work can include DND, MUR, doorbell, room number, service indicators, and selected status logic. Confirm corridor appearance, mounting, signal sources, room-side controls, and operational procedures before approving the design.
Full Guest Room Automation Upgrade
A full upgrade coordinates lighting, HVAC, curtains, room status, sensing, panels, power functions, door devices, and any approved central integration. It offers the broadest change but also needs the strongest survey, design, pilot, commissioning, training, and maintenance plan.
Reuse Existing Wiring or Rewire
Reuse should be a documented engineering decision. Compare conductor type and condition, circuit capacity, insulation and protection findings, topology, spare cores, voltage, signal requirements, separation rules, terminations, accessibility, and future maintenance needs. The selected products must match the verified installation, not an assumed typical hotel layout.
Rewiring may be appropriate when existing circuits are undocumented, damaged, inaccessible, incorrectly sized, or incompatible with the intended control architecture. It can also support a clearer long-term system, but it affects finishes, room downtime, fire-stopping, testing, and coordination with other trades. Qualified local professionals should define the safe method and applicable requirements.
A hybrid plan may retain confirmed power circuits while adding dedicated low-voltage or communication paths. The boundaries should be shown on drawings and tested in the pilot room. No guide can replace an on-site electrical assessment.
Related planning reference: Hotel RCU Wiring and System Architecture Guide.
Phased Renovation vs Full-Floor Renovation
A phased plan can reduce the number of rooms out of service at one time and provide feedback before later batches. It also creates temporary boundaries between old and new systems, requires strict material and software version control, and can extend the period in which staff maintain two room configurations.
A full-floor plan can simplify access, trade sequencing, testing, and handover for a defined zone, but it requires a larger operational release and stronger readiness before work starts. The hotel should compare occupancy forecasts, contractor capacity, storage, room inspection resources, guest-routing impacts, and recovery time for unexpected conditions.
Whichever method is selected, define a room release checklist, defect process, spare strategy, staff briefing, and escalation route. Do not promise a no-closure renovation without an approved construction and operations plan.
Key Hardware for a Smart Room Upgrade
A renovation package may include an RCU host or controller cabinet, smart switch panels, thermostat or HVAC panel, curtain controls, key-card energy saver, door contact, presence sensor, doorbell, room-status panel, sockets, displays, and selected audio or communication devices. The list should follow the approved room workflow rather than a generic bundle.
For each device, record quantity per room, mounting, dimensions, power, signal or protocol, connected function, finish, labels, replacement access, and required documents. A visible family should be reviewed for consistent appearance, while each internal device remains subject to model-specific technical confirmation.
Spare products, tools, configuration records, firmware or parameter ownership where applicable, and replacement procedures should be considered during procurement. Renovation success depends on maintainability after handover as much as on the opening-day appearance.
Guest Experience and Operational Priorities
Prioritize controls that guests can understand quickly: clear lighting scenes, predictable master control, accessible bedside functions, readable thermostat behavior, intuitive curtain controls, and visible service status. More automation is not automatically a better experience if the interface is inconsistent or removes an expected manual option.
Operations teams need reliable room-status logic, straightforward fault isolation, documented overrides, accessible spares, and staff training. Housekeeping, front office, engineering, IT, security, and management should review the pilot because each team sees different failure modes and workflow needs.
Integration with Existing Hotel Systems
List every intended connection to locks, PMS, BMS, HVAC, network, energy management, or other systems and identify the owner of each interface. Request the actual technical documents and define whether the scope needs status exchange, commands, monitoring, or only independent room operation.
RCU products do not automatically support KNX, BACnet, Modbus, PMS, or another interface. Capability depends on the exact product, gateway, software, project architecture, and engineering work. A pilot should test the approved integration using representative devices and realistic operating scenarios.
Common Renovation Risks
Risks include incomplete surveys, hidden wiring changes, inconsistent room types, unavailable legacy documents, insufficient wall-box depth, unverified loads, late finish selections, access conflicts, long-lead components, missing integration owners, and acceptance criteria that are defined only after installation. A risk register should assign an owner, action, and decision date to each uncertainty.
Another common mistake is scaling from a desk review directly to the whole property. A controlled pilot reveals installation time, fit, wiring exceptions, guest-interface issues, commissioning steps, and handover needs. The pilot does not remove all risk, but it converts assumptions into evidence before wider procurement.
Information to Provide to a Supplier
Provide room-type plans, survey photographs, current device list, known wiring information, desired functions, items to retain, room quantities, renovation sequence, voltage, target market, interface requirements, panel finish, branding, sample needs, and document requests. Mark details that still require on-site confirmation.
For a comparable quotation, ask suppliers to identify included hardware, exclusions, assumed wiring, commissioning boundaries, customization scope, sample process, documents, production lead time, and validity of any interface statement. Avoid comparing totals when the device and service scopes differ.
Pilot Room and Sample Approval
Choose a representative room with the typical wiring and enough access to inspect work. If room types differ materially, more than one pilot may be necessary. Define the approved device list, drawings, installation method, test script, guest scenarios, operational checks, finish standard, snag process, and who signs acceptance.
Run the pilot long enough to observe normal operation and maintenance access. Confirm panels, HVAC behavior, curtains, sensors, door status, service indicators, manual overrides, fault recovery, and any approved integrations. Record revisions before ordering or releasing the next batch.
Related planning reference: Hotel Occupancy Sensor Selection Guide, Hotel Doorplate and Room Display Buying Guide.
Renovation Project Checklist
Before design, complete surveys and confirm room variants, wiring responsibilities, integration owners, operational constraints, and upgrade priorities. Before procurement, approve the pilot scope, product list, finish, quantities, interfaces, documents, spares, and commercial boundaries. Before rollout, close pilot issues, freeze records, train teams, and define room release and support procedures.
A renovation plan should remain evidence-based. Share the survey, room schedule, device interests, drawings, quantities, voltage, integration scope, and phasing assumptions for supplier review, then let qualified project engineers confirm all site electrical and installation decisions.
Safe B2B scope
- Supports B2B hotel project inquiries.
- Product selection support is available for hotel owners, contractors, system integrators, distributors, and OEM/ODM buyers.
- Documents can be reviewed by product and project request.
- Voltage and protocol requirements should be confirmed by project.
- OEM/ODM customization is available depending on product series and project requirements.
- Regular products have no fixed MOQ.
- Typical lead time is 7-15 days depending on product and order requirements.
Product discovery
Recommended Products
Review a focused set of products that relates to the planning topics in this guide. Final selection should be confirmed against project wiring, voltage, protocol, and room-function requirements.
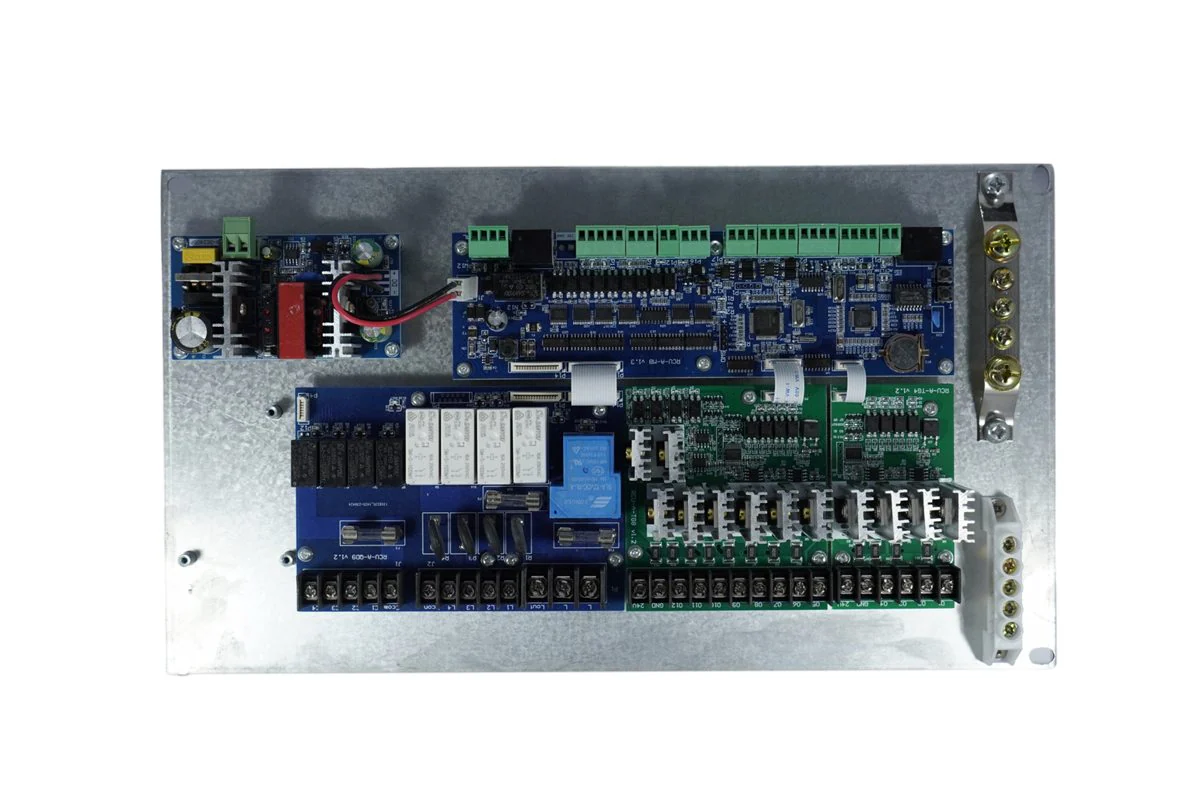
Product
Hotel Smart Room RCU Host 1
Room control host reference for reviewing existing circuits, connected devices, and replacement scope.
View Product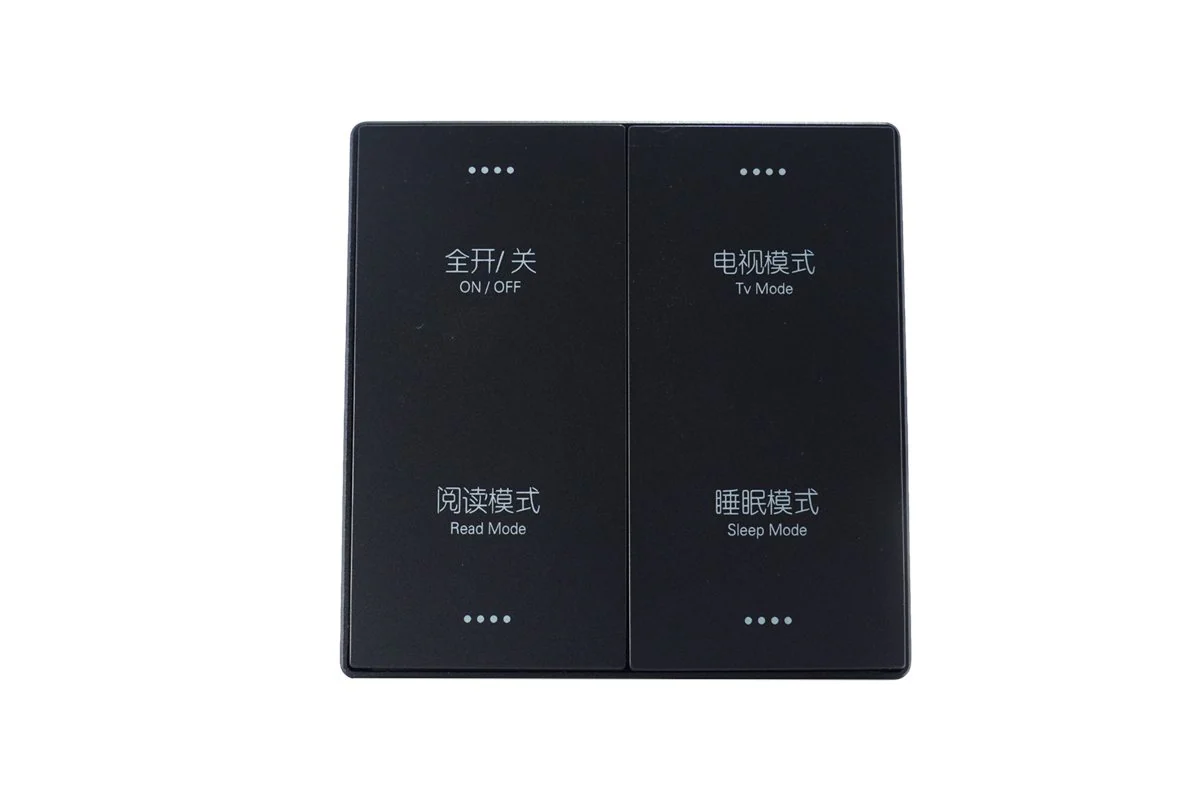
Product
Smart Four Key Scene Control Panel
Guest-facing scene panel for layout, function, wall-box, and finish review in a pilot room.
View Product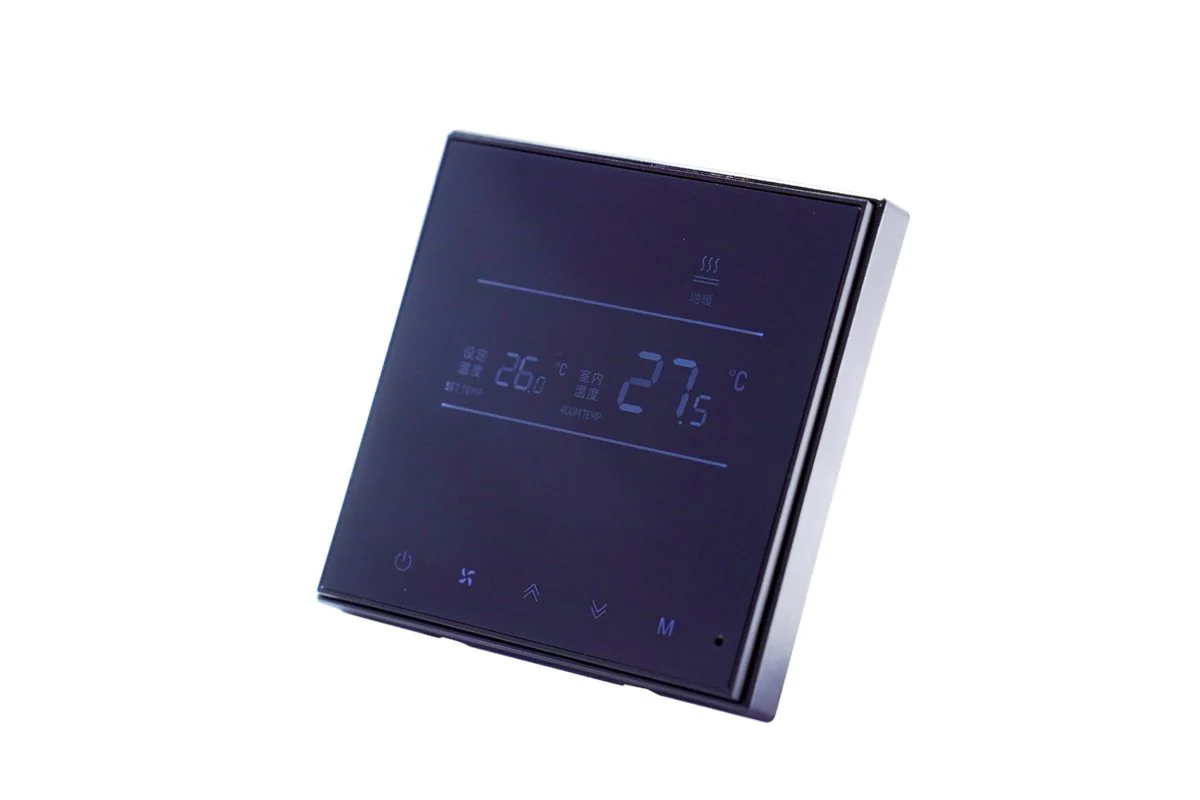
Product
Thermostat HVAC Control Panel
Thermostat reference for confirming actual HVAC interfaces and guest-control requirements.
View Product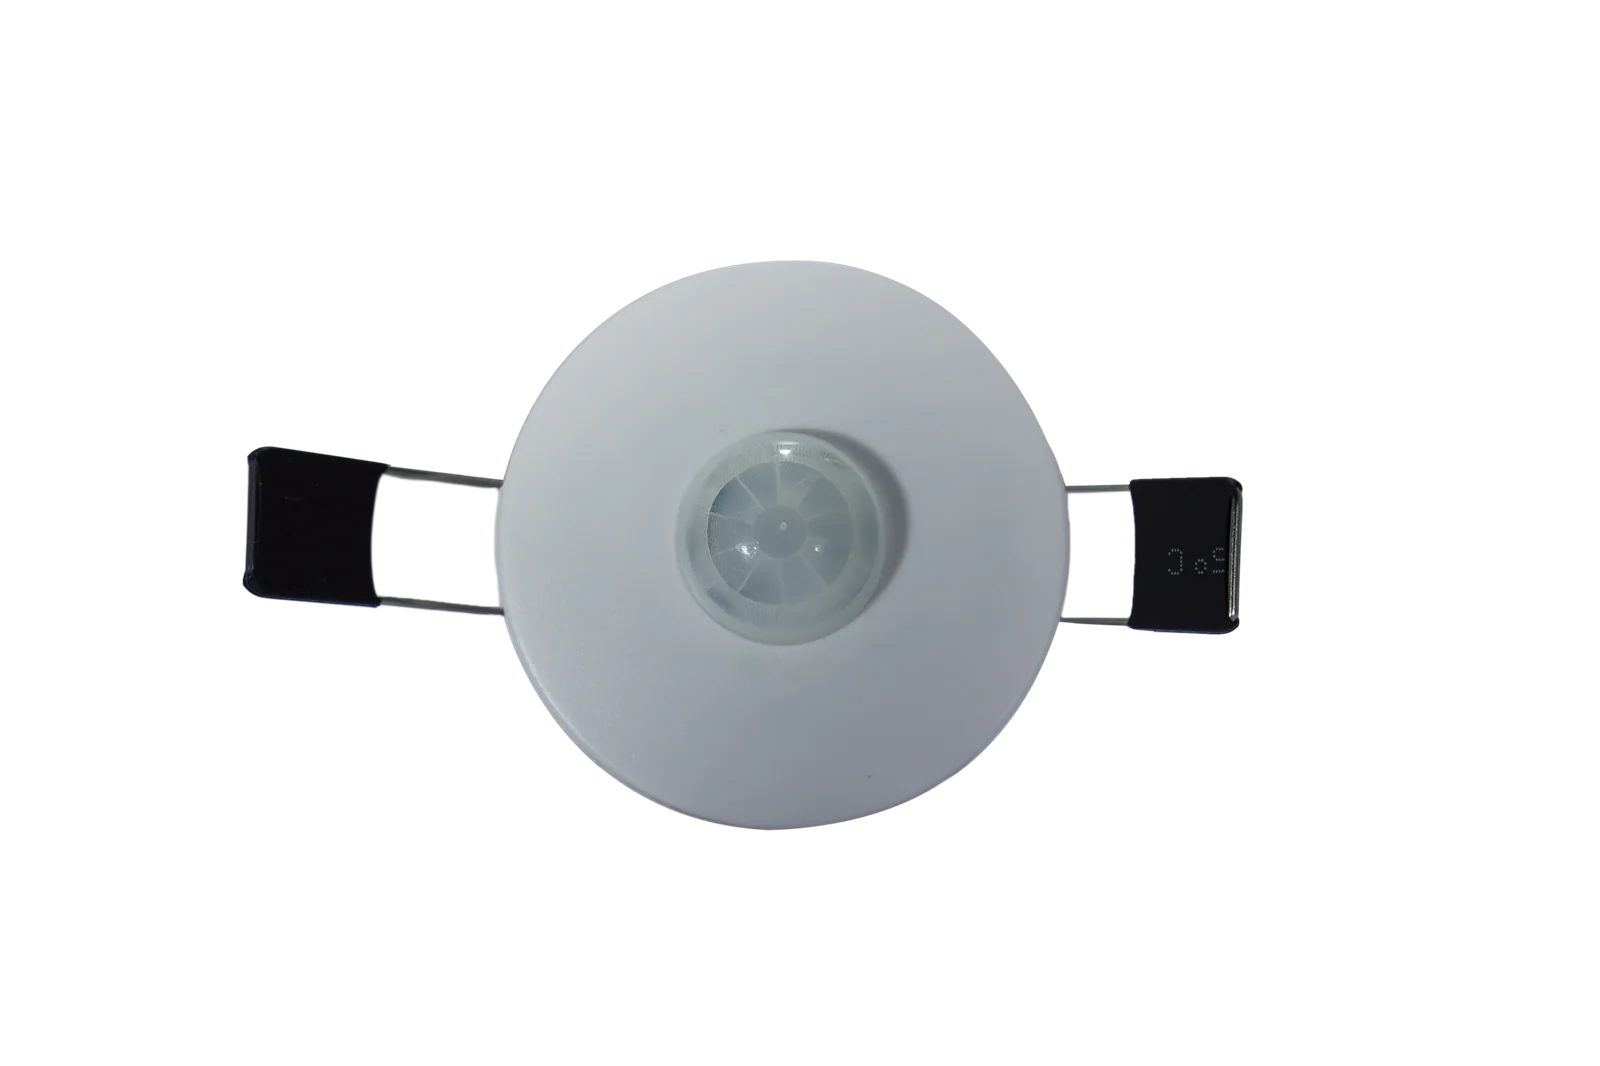
Product
Embedded Human Presence Sensor
Presence-sensing option for defining room logic, mounting, wiring, and pilot acceptance.
View ProductProject planning
Relevant Solutions
Solution
Hotel Guest Room Control Solution
Plan room functions, panels, HVAC, curtains, sensing, status, and power workflows as one renovation scope.
View SolutionSolution
Smart Hotel Automation Solution
Review automation devices and room-level workflows for phased or full guest room upgrades.
View SolutionSolution
RCU Room Control Solution
Coordinate RCU hosts, cabinets, panels, sensors, and verified wiring requirements.
View SolutionResource library
Continue Reading
Hotel Guest Room Automation Guide
A project planning guide for hotel guest room automation, covering control functions, devices, application scenarios, documents, and inquiry preparation.
Read GuideHotel RCU Wiring and System Architecture Guide
A project-planning guide to RCU architecture, room-level devices, wiring responsibilities, integration boundaries, and the information buyers should prepare before engineering review.
Read GuideHotel Occupancy Sensor Selection Guide
A buyer-focused guide to selecting occupancy and presence sensing for guest rooms, bathrooms, entrances, corridors, and public areas without overstating detection performance.
Read GuideProject inquiry
Need help selecting a hotel control solution?
Tell us your hotel type, room count, target market, and required functions. We can recommend suitable control architecture, products, and OEM/ODM options for your project.
- OEM/ODM support by product series and project requirements.
- RCU and smart panel product selection support.